

Floor Plans

SCROLL

Select floor plans include premium features like private yards or rooftop terraces, which may influence pricing.
Contact us for more details and availability!
  • All
  • Studio
  • One Bedroom
  • Two Bedroom

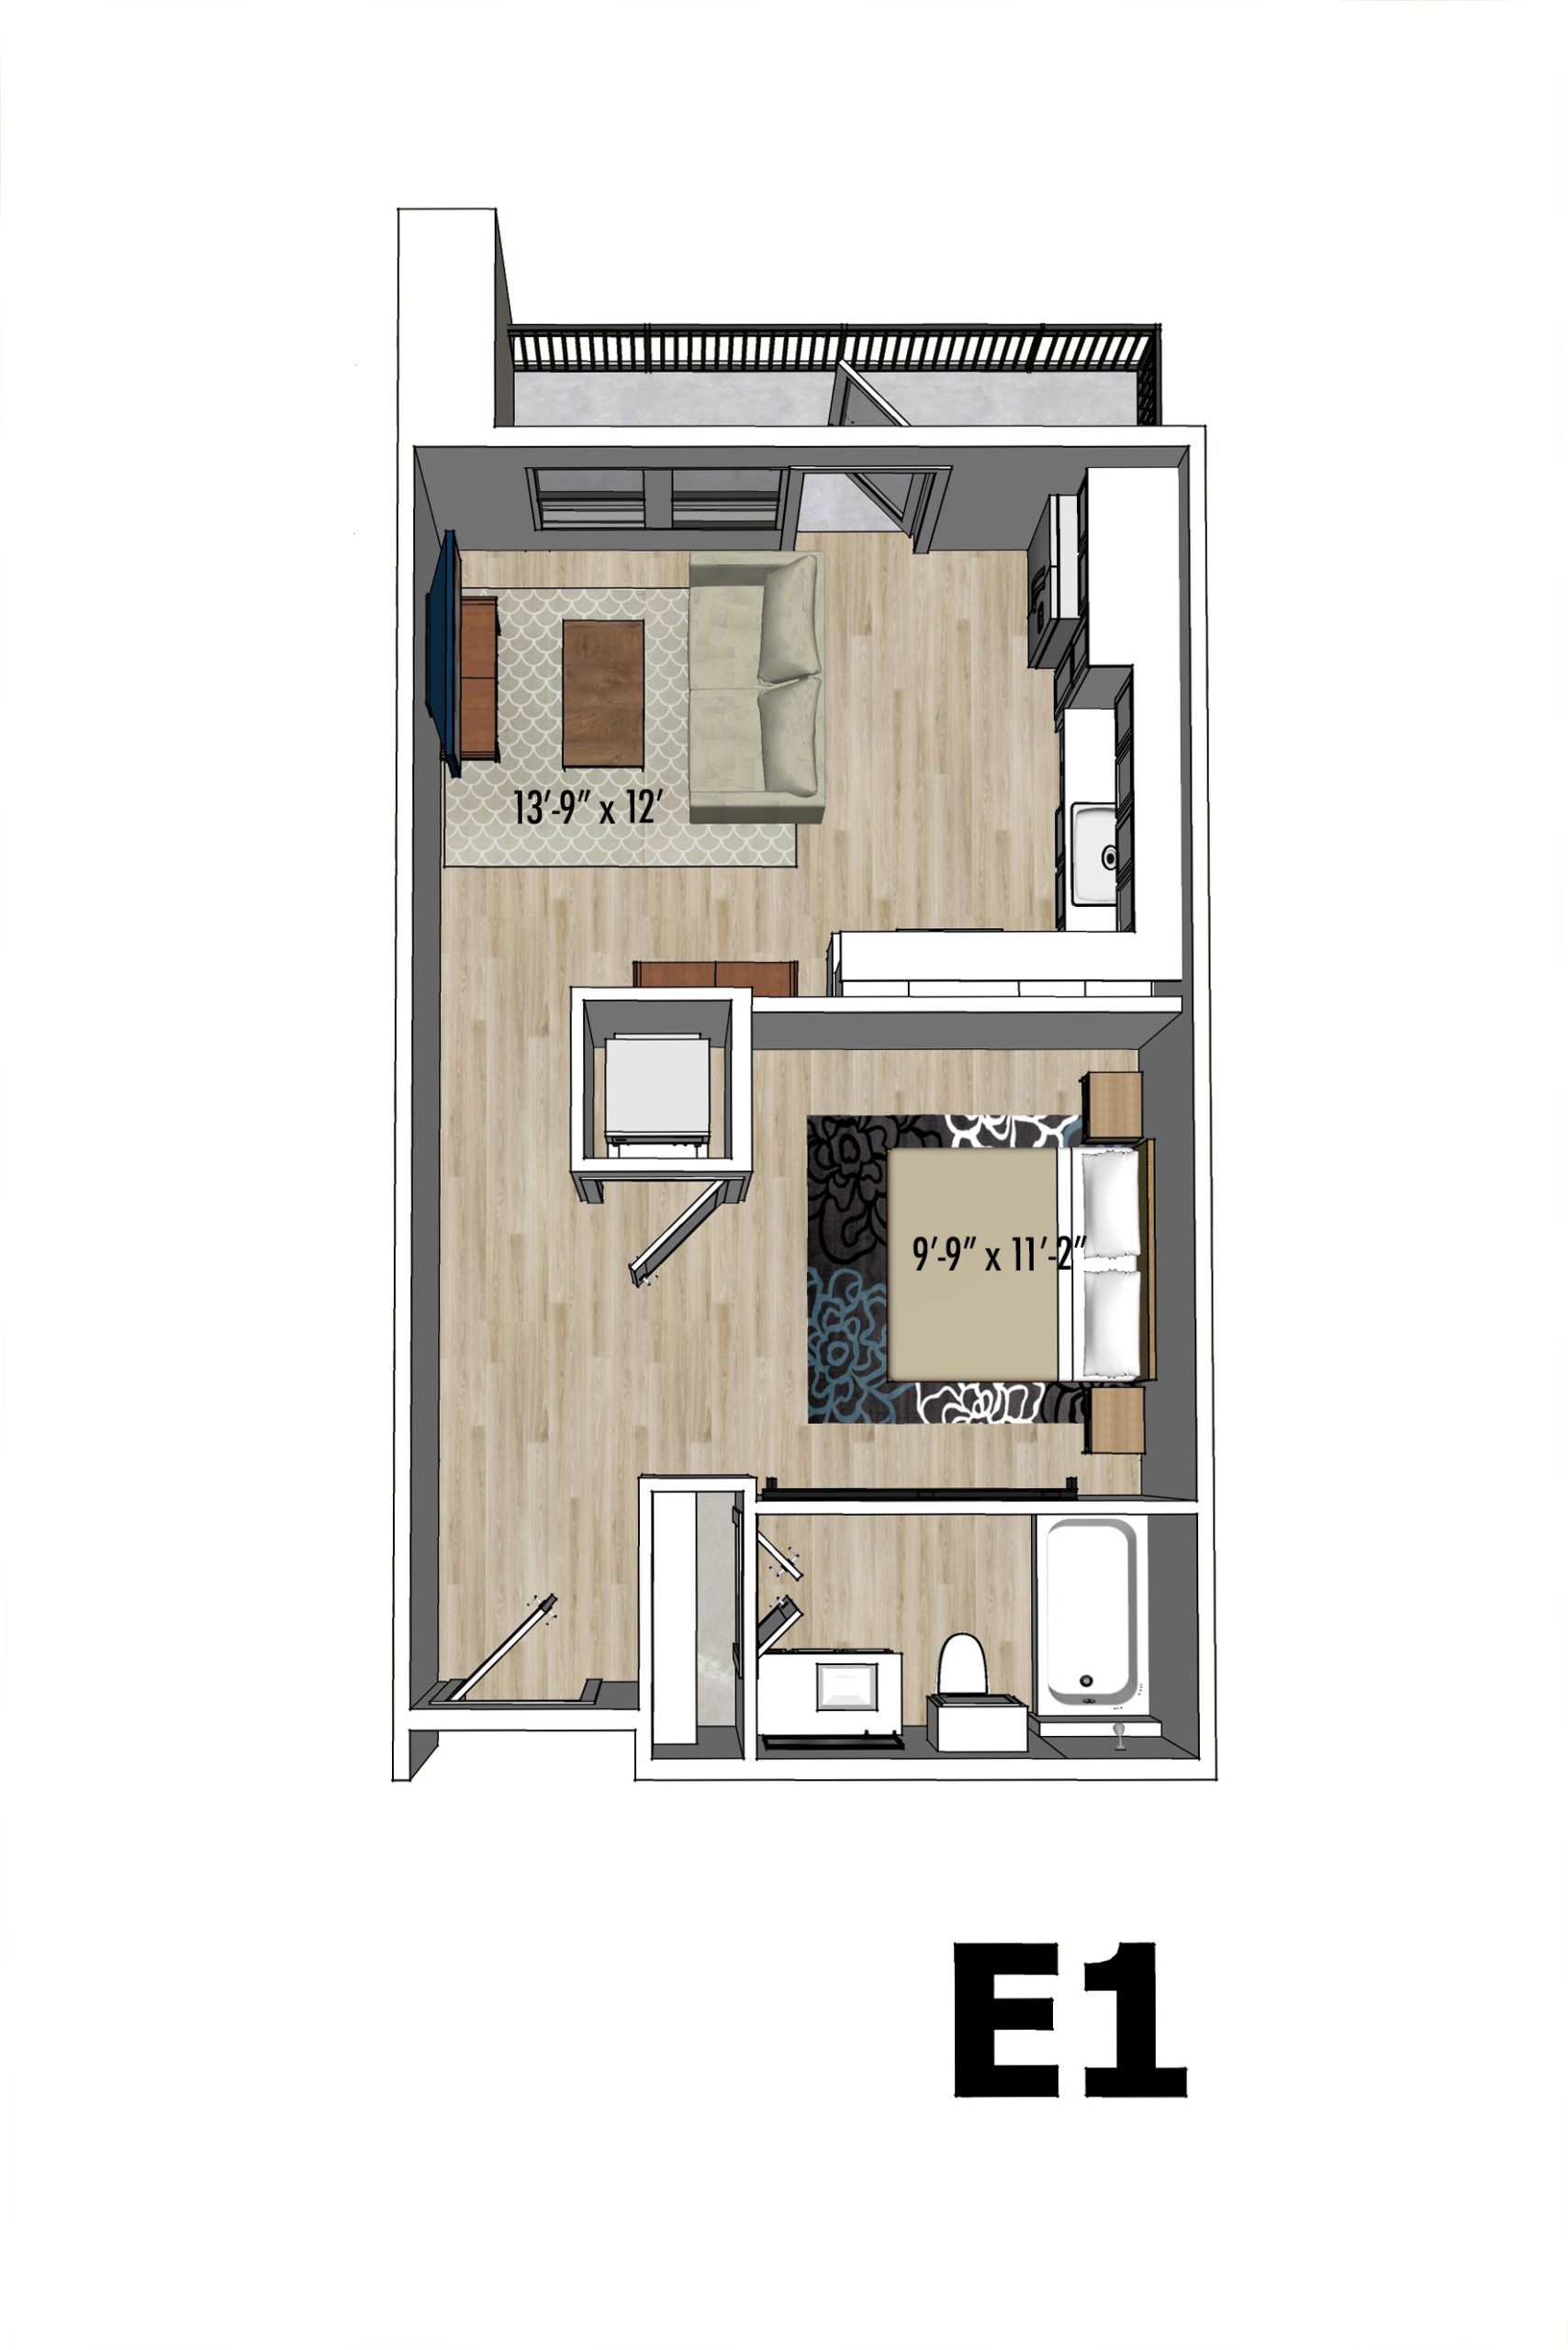
Rose | E1

Studio | 1 Bath
540 SQ.FT.

Starting at: $1,399.00

1 Unit Available


Lantana | A2

1 Bedroom | 1 Bath
820 SQ.FT.

Starting at: $1,799.00

2 Units Available


Primrose | B2b

2 Bedrooms | 2 Baths
1291 SQ.FT.

Starting at: $2,199.00

5 Units Available

Primrose | B2e

2 Bedrooms | 2 Baths
1344 SQ.FT.

Starting at: $2,499.00

2 Units Available

Primrose | B2e-LW

2 Bedrooms | 2 Baths
1344 SQ.FT.

Starting at: $2,799.00

1 Unit Available

Aster | A3

1 Bedroom | 1 Bath
900 SQ.FT.

Starting at: $2,997.00

1 Unit Available

Primrose | B2b-LW

2 Bedrooms | 2 Baths
1291 SQ.FT.

Floor Plan Unavailable

DETAILS

Primrose | B2d

2 Bedrooms | 2 Baths
1281 SQ.FT.

Floor Plan Unavailable

DETAILS

Gardenia | B1b

2 Bedrooms | 2 Baths
1180 SQ.FT.

Floor Plan Unavailable

DETAILS


Gardenia | B1

2 Bedrooms | 2 Baths
1087 SQ.FT.

Floor Plan Unavailable

DETAILS


Freesia | A1c

1 Bedroom | 1 Bath
768 SQ.FT.

Floor Plan Unavailable

DETAILS

Lantana | A1c-LW

1 Bedroom | 1 Bath
768 SQ.FT.

Floor Plan Unavailable

DETAILS

Freesia | A1d

1 Bedroom | 1 Bath
768 SQ.FT.

Floor Plan Unavailable

DETAILS

Freesia | A1b

1 Bedroom | 1 Bath
735 SQ.FT.

Floor Plan Unavailable

DETAILS

Freesia | A1

1 Bedroom | 1 Bath
720 SQ.FT.

Floor Plan Unavailable

DETAILS

Freesia | A1-LW

1 Bedroom | 1 Bath
720 SQ.FT.

Floor Plan Unavailable

DETAILS

Freesia | A1a

1 Bedroom | 1 Bath
720 SQ.FT.

Floor Plan Unavailable

DETAILS

Rose | E1a

Studio | 1 Bath
576 SQ.FT.

Floor Plan Unavailable

DETAILS

Rose | E1a-LW

Studio | 1 Bath
576 SQ.FT.

Floor Plan Unavailable

DETAILS

Rose | E1-LW

Studio | 1 Bath
540 SQ.FT.

Floor Plan Unavailable

DETAILS

Pet Policy